Leave a Message

Thank you for your message. We will be in touch with you shortly.

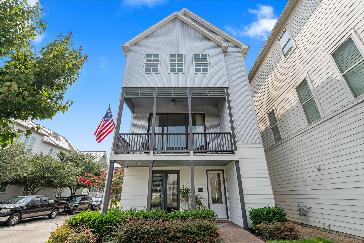
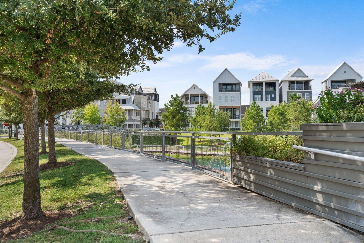
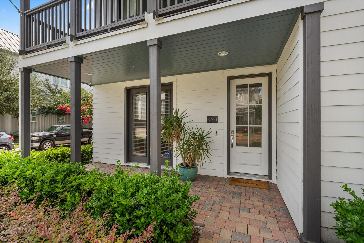
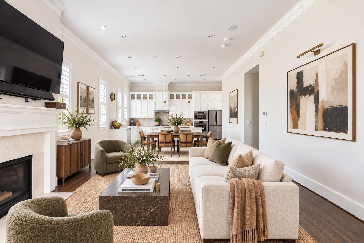
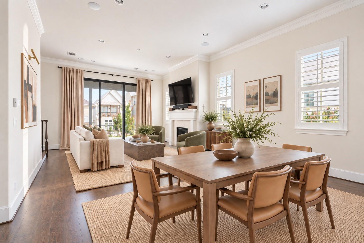
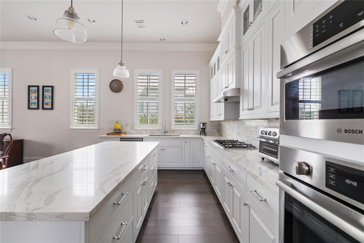
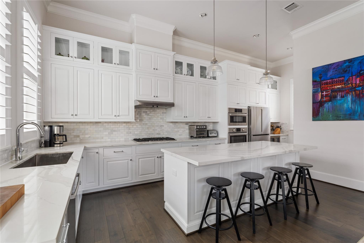
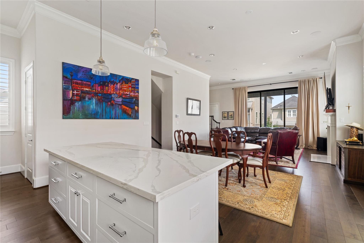
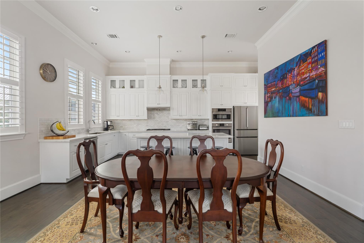
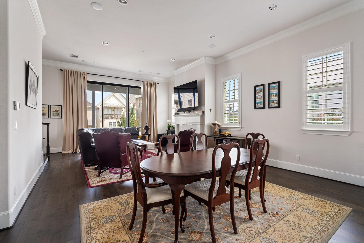
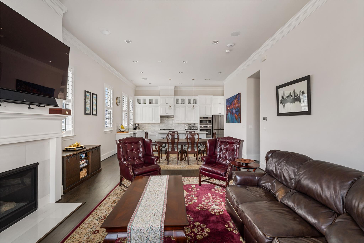
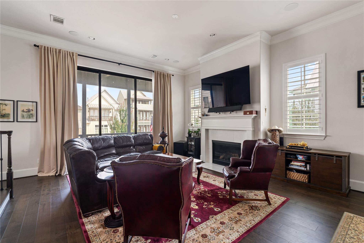
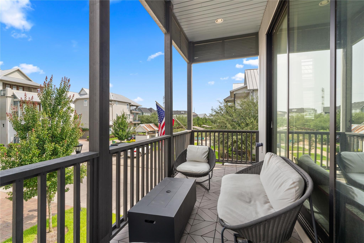
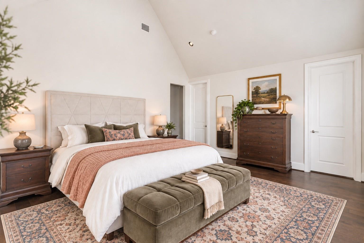
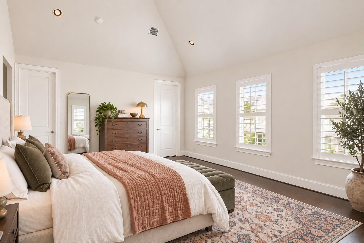
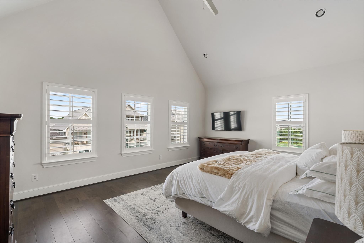
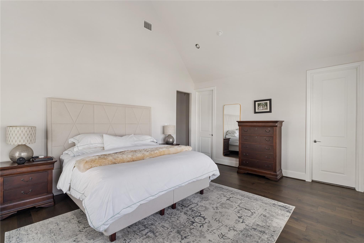
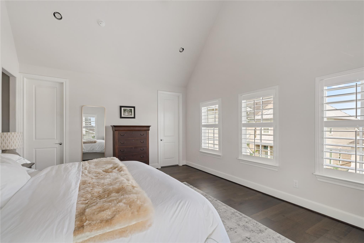
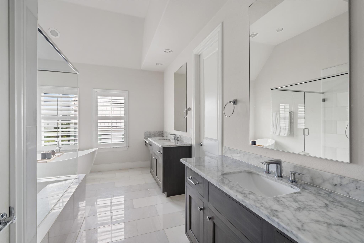
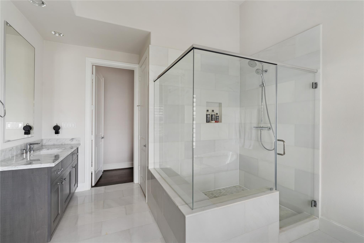
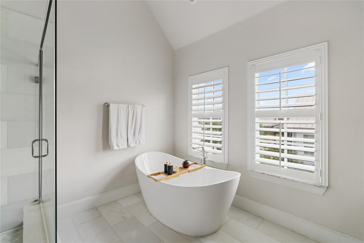
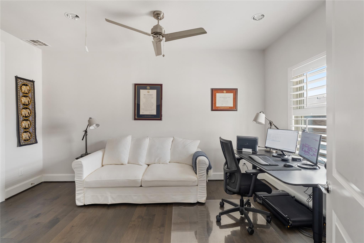
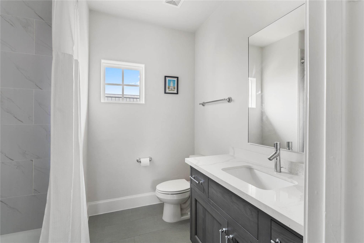
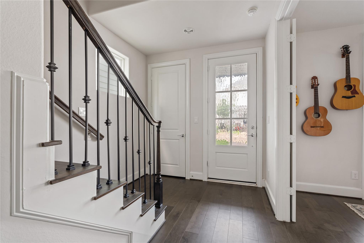
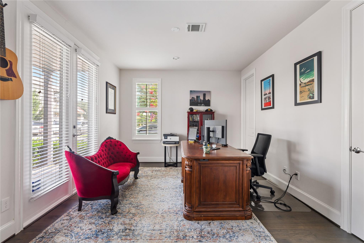
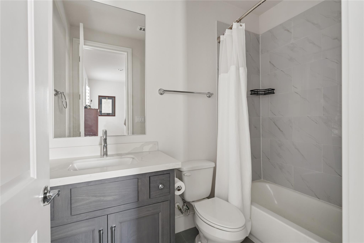
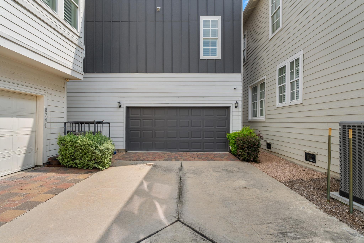
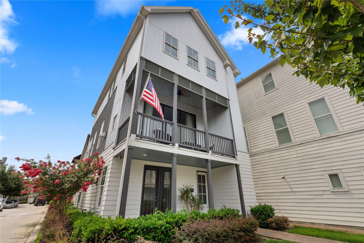
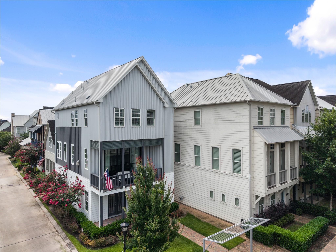
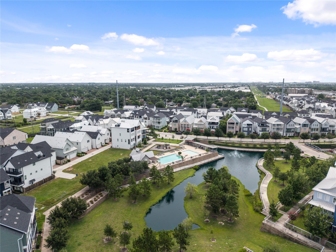
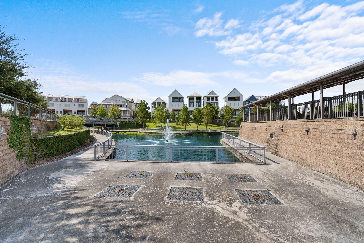
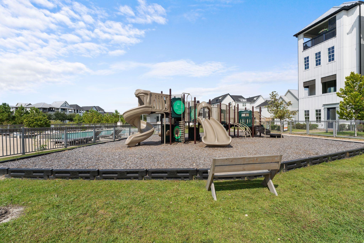
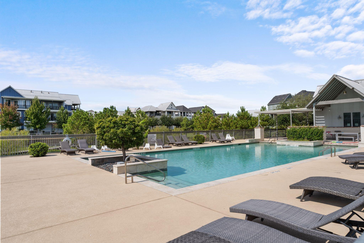
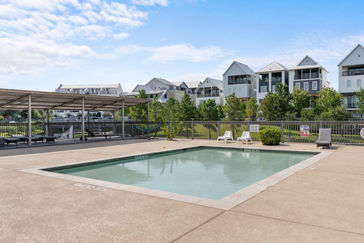
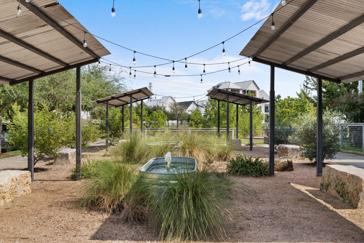
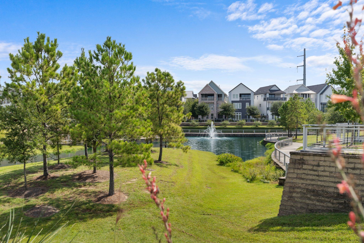
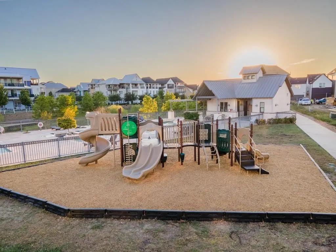
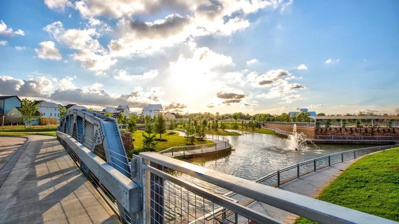
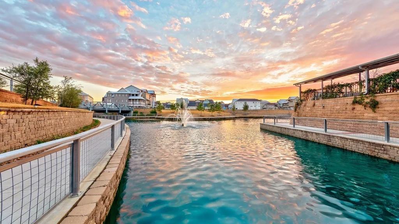
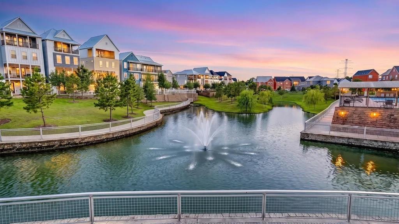
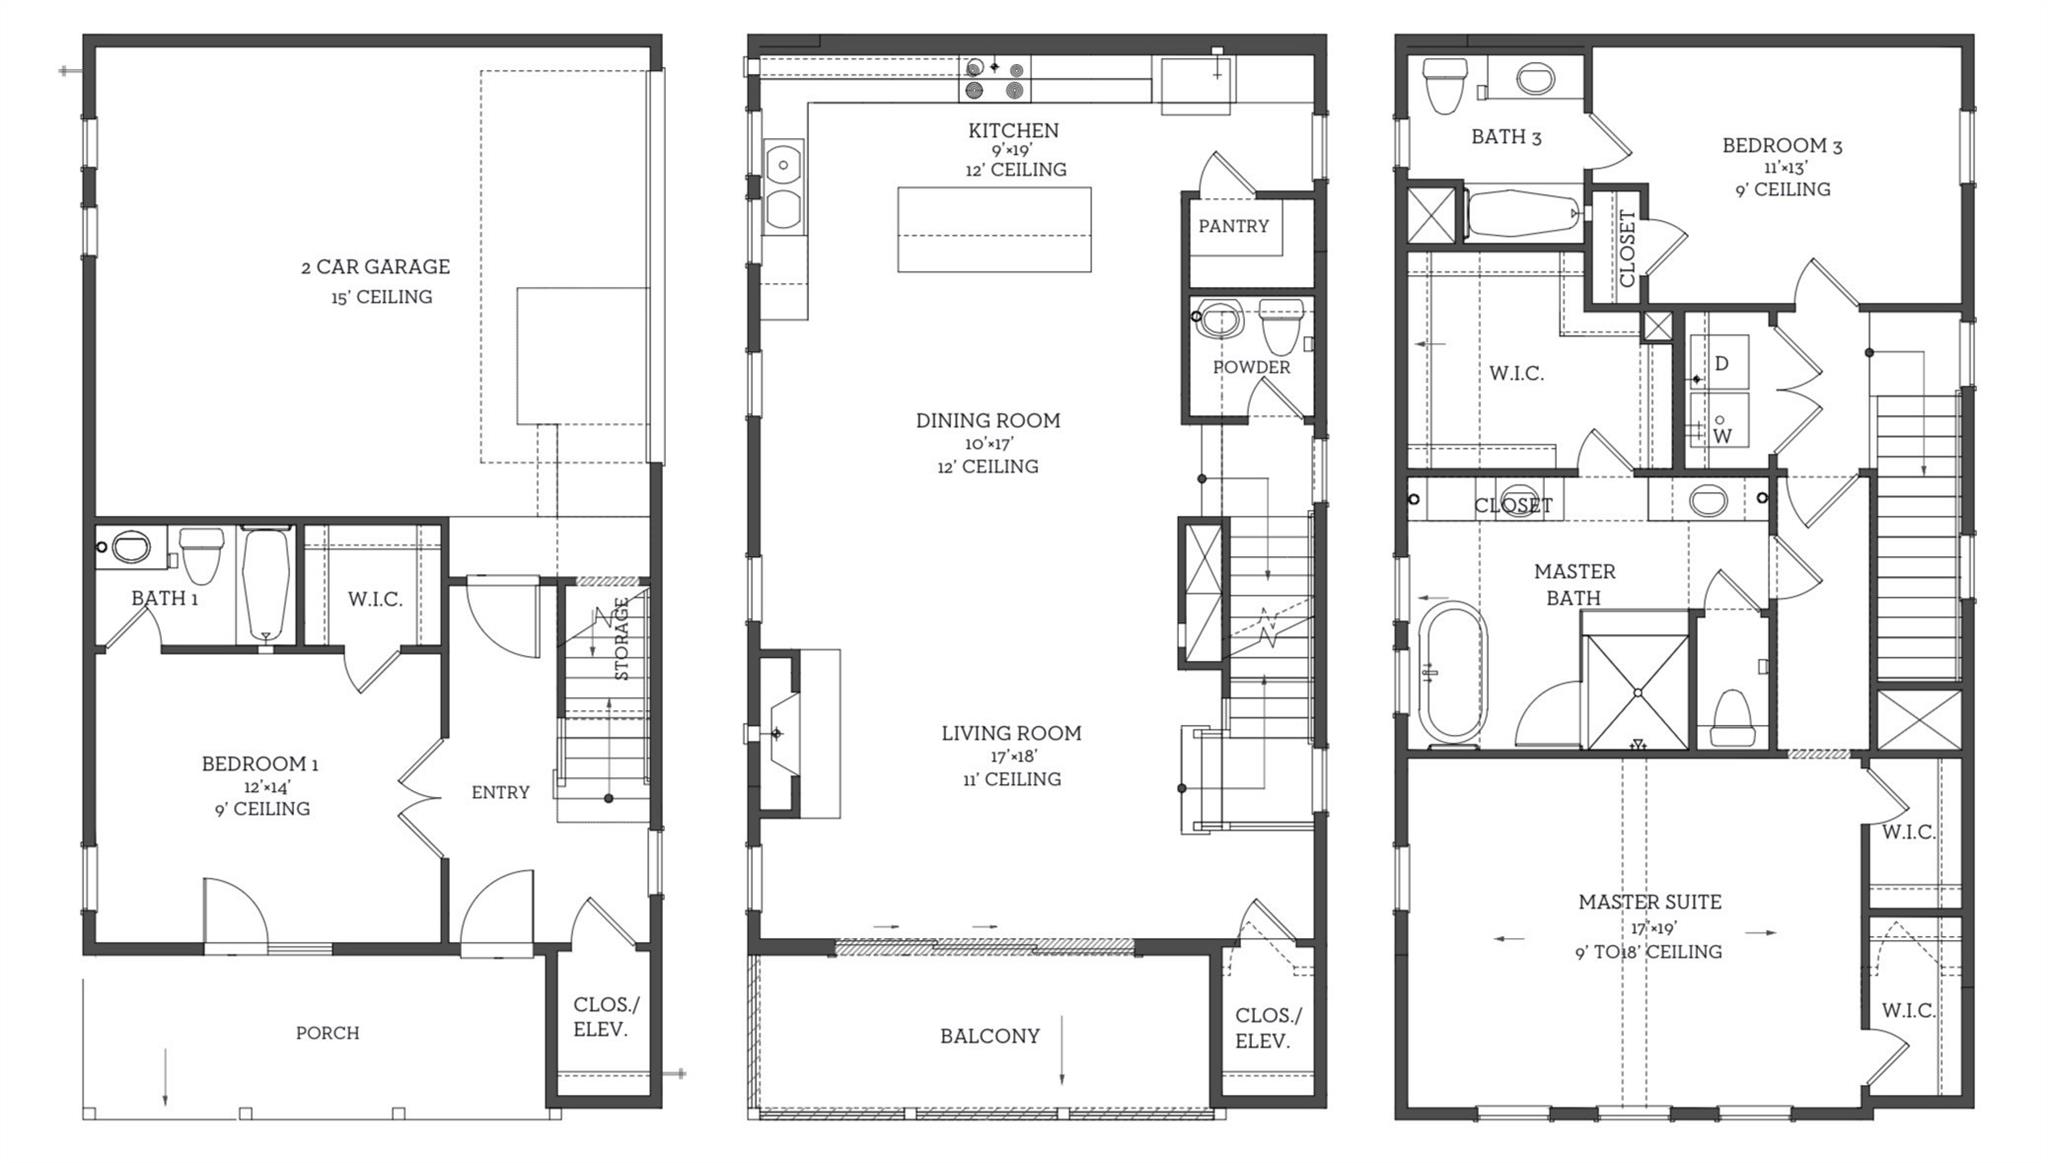
White multi-story home with a covered balcony, U.S. flag, and landscaped entrance. Pedestrian walkway and railing lead toward modern multi-story homes beneath mature trees. Home entrance with a covered porch, upper balcony, brick walkway, and landscaped shrubs. Open-plan living room with a fireplace, cream sofa, dining table, and white kitchen. Open-plan living and dining room with a fireplace, wall-mounted television, and wood dining table. Bright white kitchen with a large veined island, tall shuttered windows, and stainless steel appliances. Bright white kitchen with a large island, black stools, stainless steel appliances, and colorful wall art. Open-plan kitchen with a large quartz island, dining area, and living room beside sliding glass doors. Kitchen and dining area with white cabinets, stainless appliances, and a dark wood table beneath colorful wall art. Dining and living room with a dark wood table, patterned rugs, shuttered windows, and a fireplace. Open-plan living room with a white fireplace, leather seating, and a dining area beside the kitchen. Living room with leather seating, a fireplace, and large windows overlooking neighboring homes. Covered balcony with wicker seating and views of neighboring homes and trees. Staged bedroom with an upholstered bed, tufted olive bench, patterned rug, and dark wood furniture. Staged bedroom with a vaulted ceiling, shuttered windows, and a bed with a rose quilt. Furnished bedroom with a vaulted ceiling, plantation-shuttered windows, and a large white bed. Bedroom with a white bed, geometric headboard, dark wood furniture, and a large patterned rug. Staged bedroom with vaulted ceiling, white bedding, dark wood dresser, and shuttered windows. Bright bathroom with a freestanding tub, glass shower, and marble-topped double vanity. Bathroom with gray vanity and marble counter beside a white-tiled tub and glass-enclosed shower. Bathroom with a freestanding soaking tub beside a glass shower and shuttered windows. Home office with a white sofa, computer workstation, and treadmill beside a shuttered window. Bathroom with gray tiled shower, dark wood vanity, white countertop, and window. Entry foyer with a dark-railed staircase, glass-panel front door, and guitars on the wall. Home office with a carved wooden desk, red armchair, and large windows with blinds. Bathroom with gray vanity, large mirror, and tub-shower with gray tiled surround. Home exterior with a dark double garage, concrete driveway, and shrubs. Tall white-sided home with a covered balcony, American flag, and flowering shrubs. Gray multi-story home with steep metal roof, covered balcony, and landscaped flower beds. Aerial neighborhood view of homes around a landscaped pond, walking paths, and community pool. Community pond with a central fountain, curved walkways, and modern townhomes. Residential community playground with tan slides, a wooden bench, and a pool behind the fence. Community pool with turquoise water, lounge chairs, and residential buildings surrounding the deck. Community pool with a covered seating pavilion, hammock, and homes behind it. Landscaped courtyard with shade canopies, string lights, ornamental grasses, and a small fountain. Community pond with a fountain, landscaped walking path, and modern homes across the water. Neighborhood playground with slides and climbing equipment among nearby homes in warm evening light. Aerial view of townhomes beside a landscaped canal, with a community pool and walking paths. Community pond and fountain viewed from a pedestrian bridge, with landscaped paths and homes beyond. Community waterfront with a central fountain, stone embankments, and homes at sunset. Community pond with a fountain, landscaped paths, and multistory homes beneath a pink dusk sky. Three-panel floor plan with a two-car garage, open living area, balcony, and primary suite.

8743 Oak Kolbe Lane

8743 Oak Kolbe Lane, Houston, TX 77080

This freestanding corner-lot home offers the rare combination of a private front yard, covered porch & lock-and-leave convenience. Right outside are 2 pools (1 designated for adults), a 3 acre lake, walking trails, dog park, playground & access to the Spring Branch hike+bike trail. The open-concept 2nd fl features 12-foot ceilings, hardwoods, gas fireplace & oversized windows. The island kitchen is equipped w/Bosch appliances & bar w/wine refrigerator. Balcony w/ gas+water+electric for effortless entertaining. Primary suite incl. dual closets & marble bath w/freestanding tub & walk-in shower. 1st fl. guest suite offers flexibility as a home office while the upstairs bedroom features its own en-suite bath. Designed with today's lifestyle in mind, the home includes abundant automation (see attachments). With manned gated access, water+lawn maintenance included, and easy access to the city, this home delivers a lifestyle that is as convenient as it is connected. See video tour!
Pedestrian walkway and railing lead toward modern multi-story homes beneath mature trees.

Schedule a Showing

We would love to show you our beautiful property. Please select your preferred date and time below. An agent will be in touch shortly to confirm your appointment.

Schedule a Showing

We would love to show you our beautiful property. Please select your preferred date and time below. An agent will be in touch shortly to confirm your appointment.
Thank you for your interest in 8743 Oak Kolbe Lane, Houston, TX 77080. We are reviewing your request and will be in touch shortly!

Features & Amenities

Interior

Total Bedrooms 3
Total Bathrooms 4
Full Bathrooms 3
Half Bathrooms 1
Laundry Room Electric Dryer Hookup, Gas Dryer Hookup, Washer Hookup
Flooring Engineered Wood, Tile
Fireplace Gas Log
Appliances Water Heater, Disposal, Wine Refrigerator, Convection Oven, Microwave, Gas Cooktop, Dishwasher
Other Interior Features Balcony, Elevator Shaft, High Ceilings, Prewired for Alarm System, Vaulted Ceiling, Wired for Sound, 1 Bedroom Down - Not Primary BR, En-Suite Bath, Primary Bed - 3rd Floor, Sitting Area, Walk-In Closet(s)

Exterior

Stories 3
Garage Space 2.0
Water Source Public
ROOF Metal
Lot Features Corner Lot, Subdivided, 0 Up To 1/4 Acre
Parking Attached, Additional Parking, Alley Access, Garage Door Opener, Double-Wide Driveway
Heat Type Natural Gas, Zoned
Air Conditioning Ceiling Fan(s), Electric, Zoned
Sewer Public Sewer
Substructure Slab

Area & Lot

Status Pending
LIVING SPACE 2,494 Sq.Ft.
TOTAL AREA 2,494 Sq.Ft.
LOT SIZE 1,585.58 Sq.Ft.
MLS® ID 20972880
Type Residential
Year Built 2021
Neighborhood Rice Military/Washington Avenue
Architecture Styles Farmhouse, Traditional
ELEMENTARY SCHOOL Edgewood Elementary School (Spring Branch)
MIDDLE SCHOOL Landrum Middle School
HIGH SCHOOL Northbrook High School
School District 49 - Spring Branch

Financial

SALES PRICE $549,000
REAL ESTATE TAXES $12,344/yr
HOA Fees $2,950/yr

Mortgage Calculator

Estimate your monthly mortgage payment, including the principal and interest, property taxes, and HOA. Adjust the values to generate a more accurate rate.
All estimates are provided for informational purposes only. Actual amounts may vary.
$0,000 Your Payment 20 15 65
$0,000 Your Payment

Work With Us

We offer the highest level of expertise, service, and integrity. Contact us for more details.

Let's Connect

Follow Me On Instagram