Clayton Katz
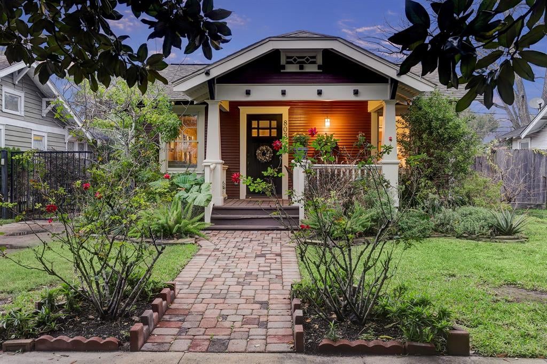
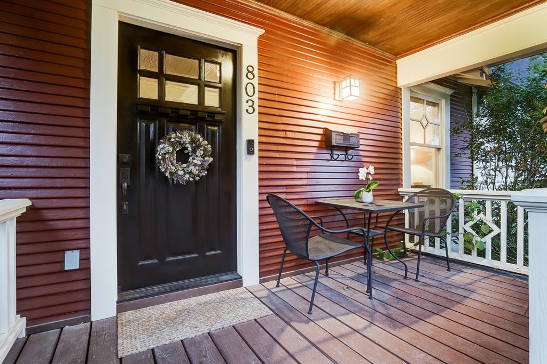
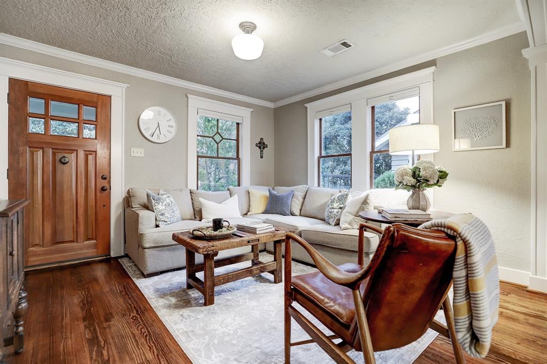
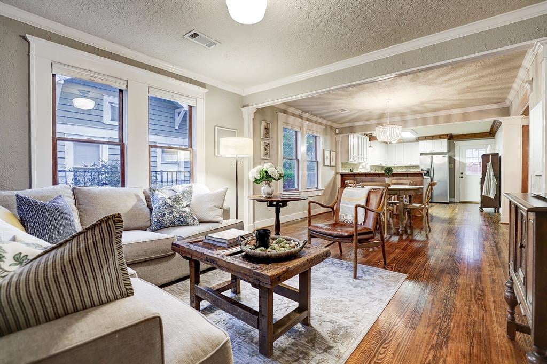
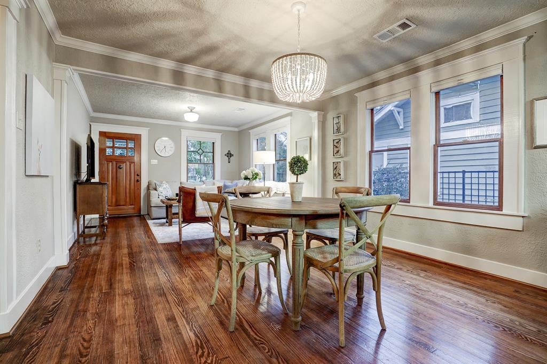
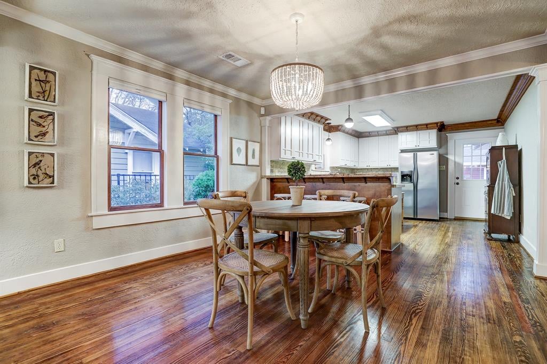
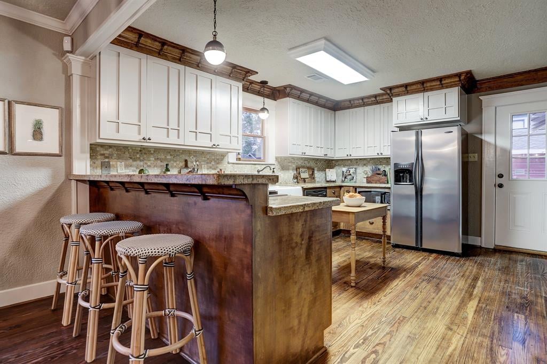
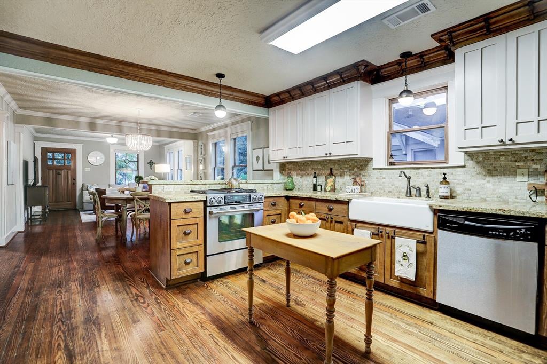
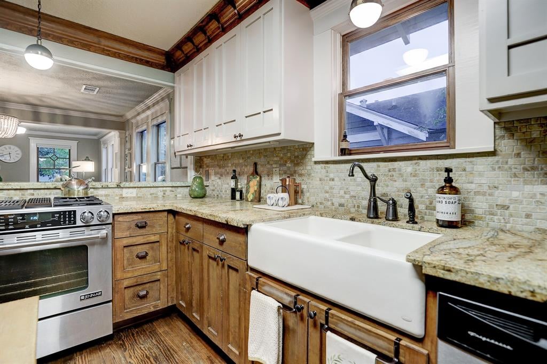
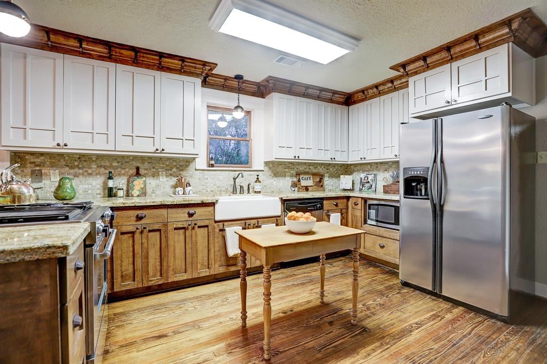
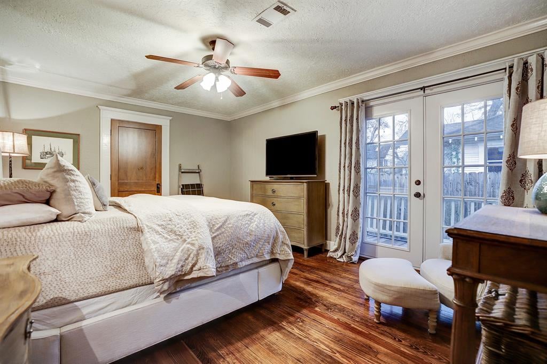
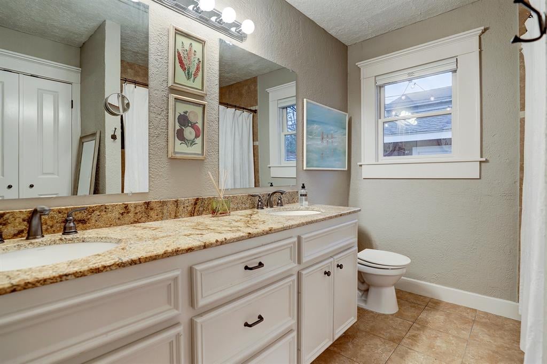
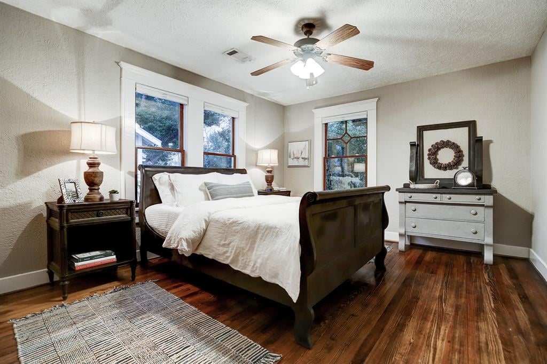
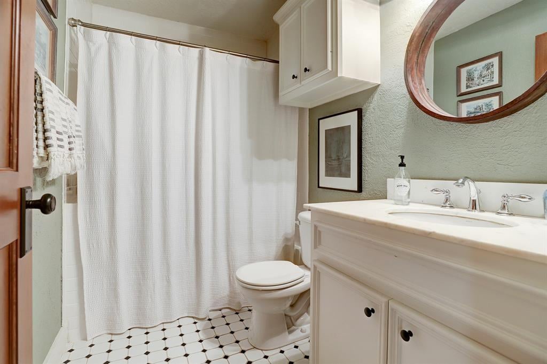
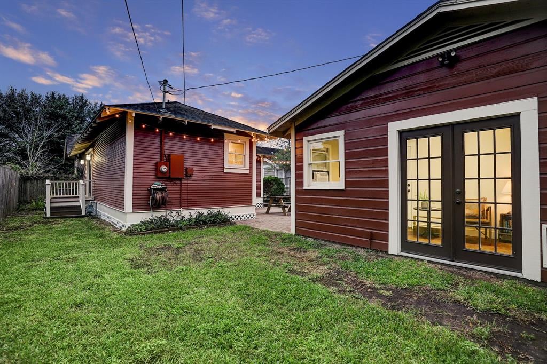
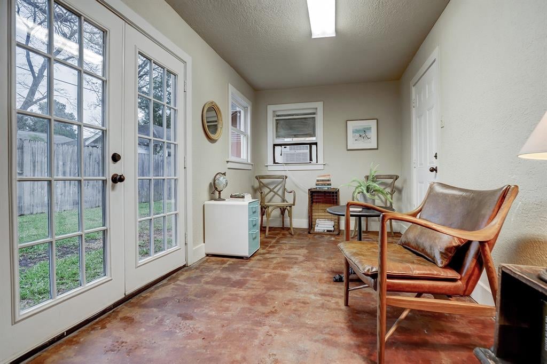
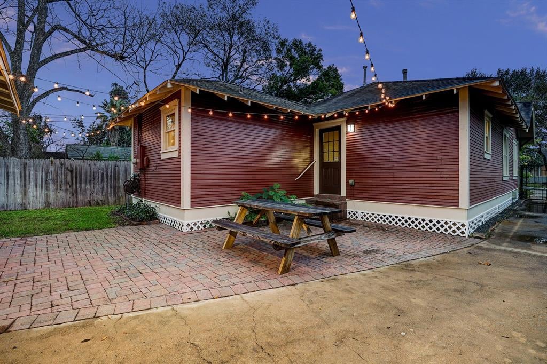
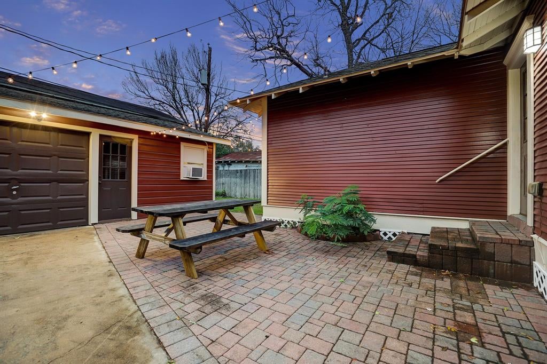
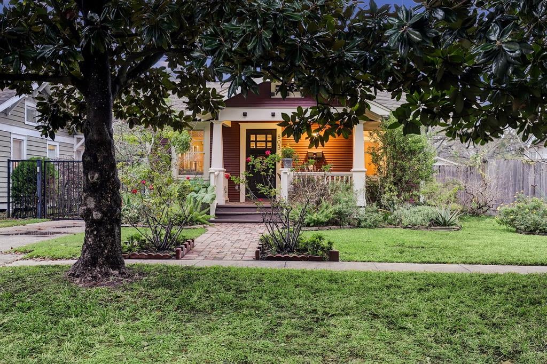
Home exterior with a covered porch, brick walkway, and lush landscaping. Front porch with a black wreath-decorated door, red siding, and a table with chairs. Living room with a light sectional, leather chairs, hardwood floors, and tall windows. Open-plan living room with a light sofa and rustic coffee table, leading to the dining area and kitchen. Dining room with a round wooden table, cross-back chairs, hardwood floors, and a crystal chandelier. Dining room with a round wooden table, crystal chandelier, large windows, and hardwood floors. Kitchen with white cabinets, stainless steel appliances, and a large wood breakfast bar with woven stools. Kitchen with white cabinets, farmhouse sink, stainless steel range, and butcher-block island beside a dining area. Kitchen with a white farmhouse sink, wood cabinets, stone counters, and stainless steel range. Kitchen with white upper cabinets, wood lower cabinets, a farmhouse sink, and stainless steel appliances. Bedroom with hardwood floors, a ceiling fan, and glass doors opening to an outdoor area. Bathroom with a white double vanity, stone countertops, large mirror, and window. Furnished bedroom with a dark wood bed, white bedding, hardwood floors, and a ceiling fan. Bathroom with a white vanity, round wood-framed mirror, shower curtain, and black-and-white hexagonal tile. Red-sided home with lit French doors and a grassy yard at dusk. Home office with French doors to the yard, a leather lounge chair, and mottled concrete flooring. Red-sided house with a brick patio, picnic table, and glowing string lights at dusk. Brick-paved backyard patio with a wooden picnic table and string lights at dusk. House front with a covered porch, brick walkway, landscaped yard, and a large shade tree.

803 Peddie Street

803 Peddie Street, Houston, TX 77008

Nestled in the heart of The Heights, this 2 bedrooms, 2 bathrooms bungalow is ideally located within walking distance to world class restaurants, entertainment and parks. Enjoy the peaceful street from the covered front porch or retreat to the huge private backyard with its bricked patio and expansive lawn. This classic 1920's gem features hardwood floors, custom millwork/molding and plenty of updated amenities. Vintage-inspired features including low-e double paned wood windows and a craftsman-style front door retain the charm and history of the architecture while also providing requisite modern-day energy efficiency. Open to living areas, the large kitchen has been upgraded with granite counters, stone backsplash, stainless appliances and a charming farmhouse sink. The large master bedroom includes separate walk-in closets and French door access to a private patio. Additional exterior features include an automatic driveway gate and 2-car detached garage with a climatized sunroom/workspace.

Features & Amenities

Interior

Total Bedrooms 2
Total Bathrooms 2
Full Bathrooms 2

Exterior

Garage Space 2

Area & Lot

Status Sold
Date Sold February 1, 2021
LIVING SPACE 1,268 Sq.Ft.
LOT SIZE 0.13 Acres
MLS® ID 67034366
Type Residential
Year Built 1925

Financial

Price upon request
Clayton Katz

“This classic 1920's gem features hardwood floors, custom millwork/molding and plenty of updated amenities.”

Work With Us

We offer the highest level of expertise, service, and integrity. Contact us for more details.

Let's Connect

Follow Me On Instagram