CLAYTON KATZ
Phone
832-512-2180
Email
[email protected]

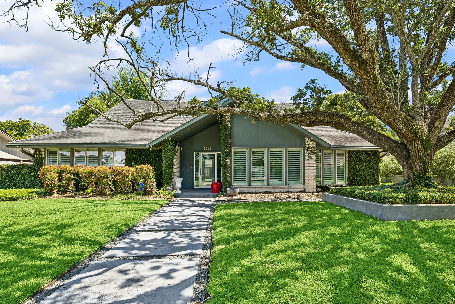
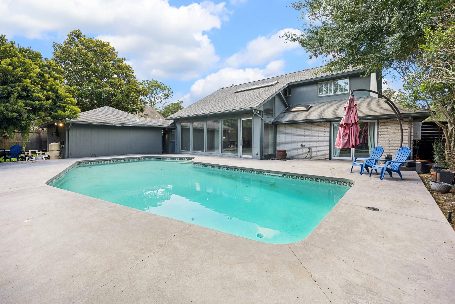
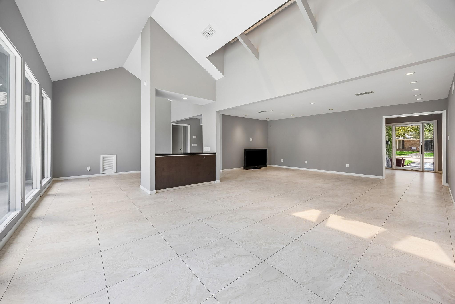
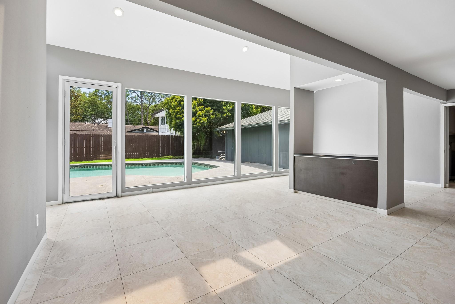
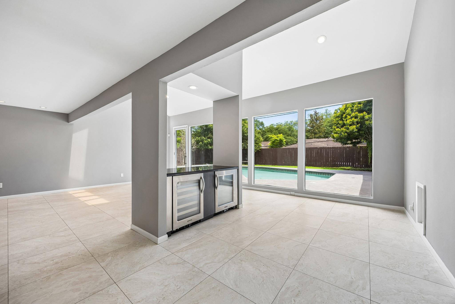
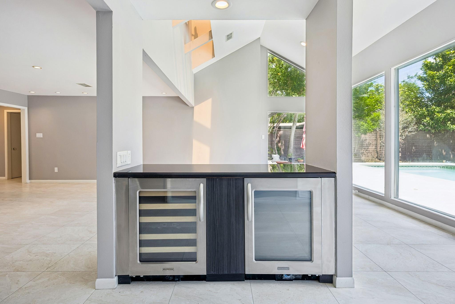
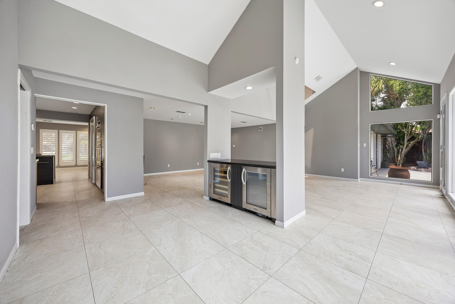
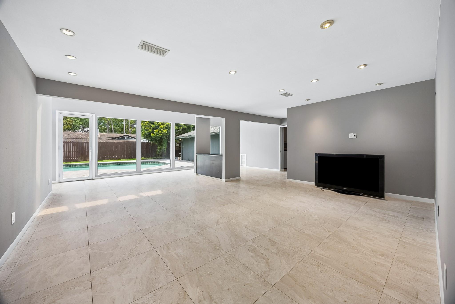
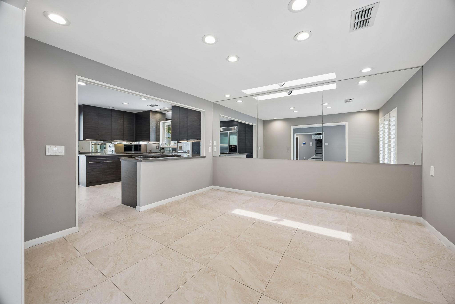
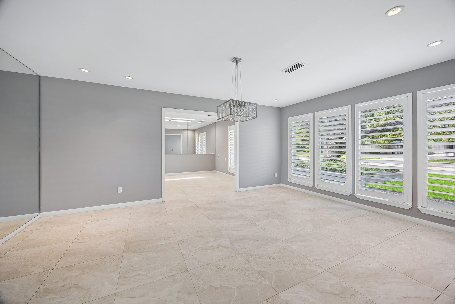
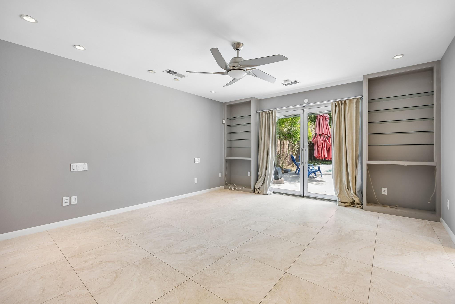
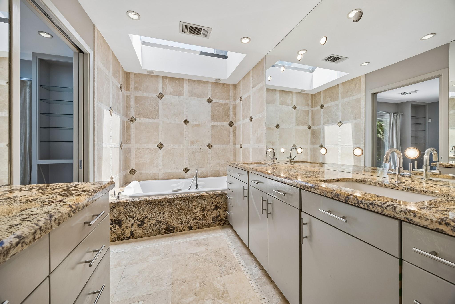
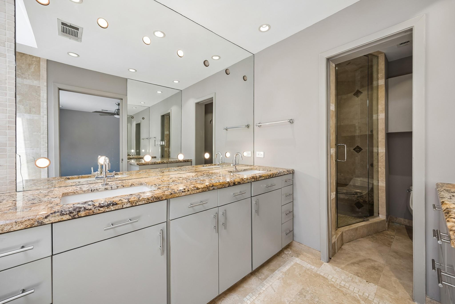
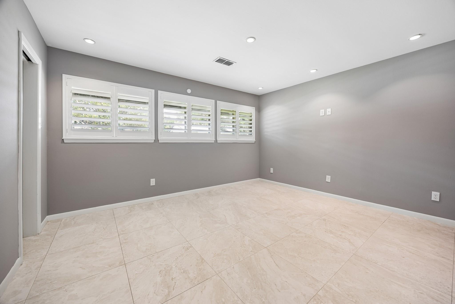
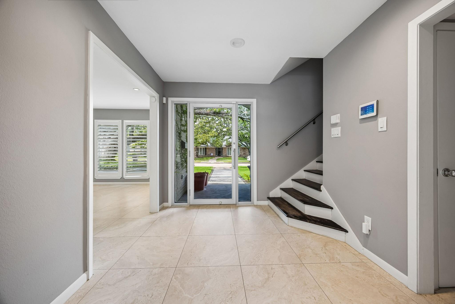
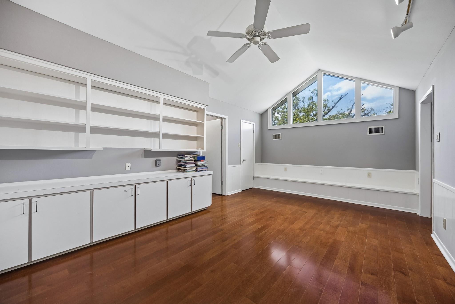
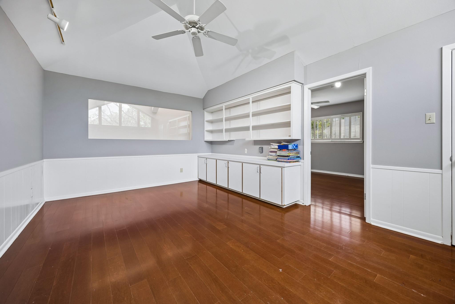
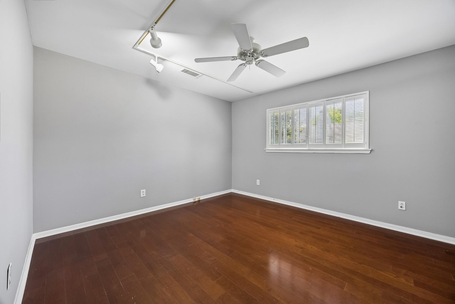
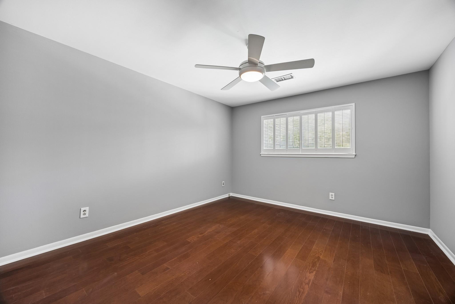
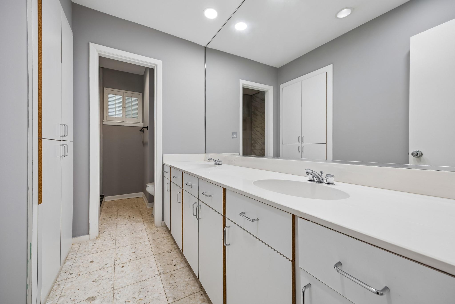
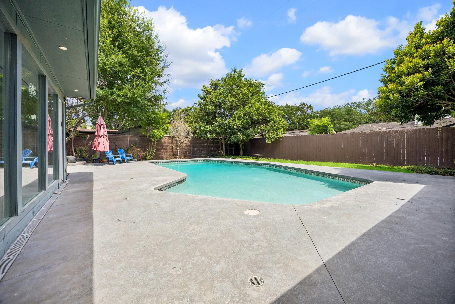
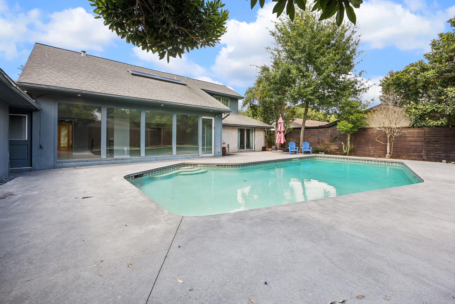
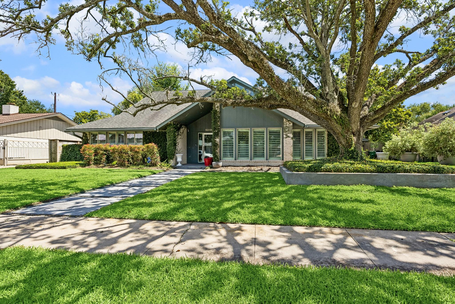
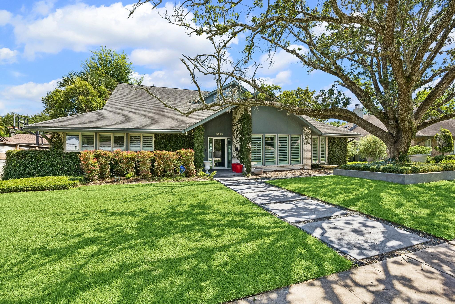
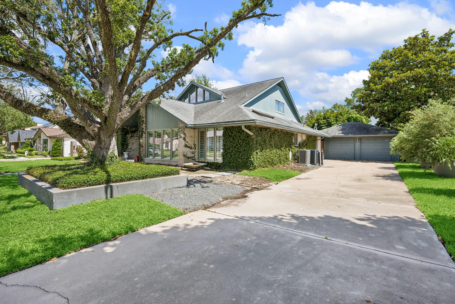
| Total Bedrooms | 4 |
|---|---|
| Total Bathrooms | 4 |
| Full Bathrooms | 2 |
| Half Bathrooms | 2 |
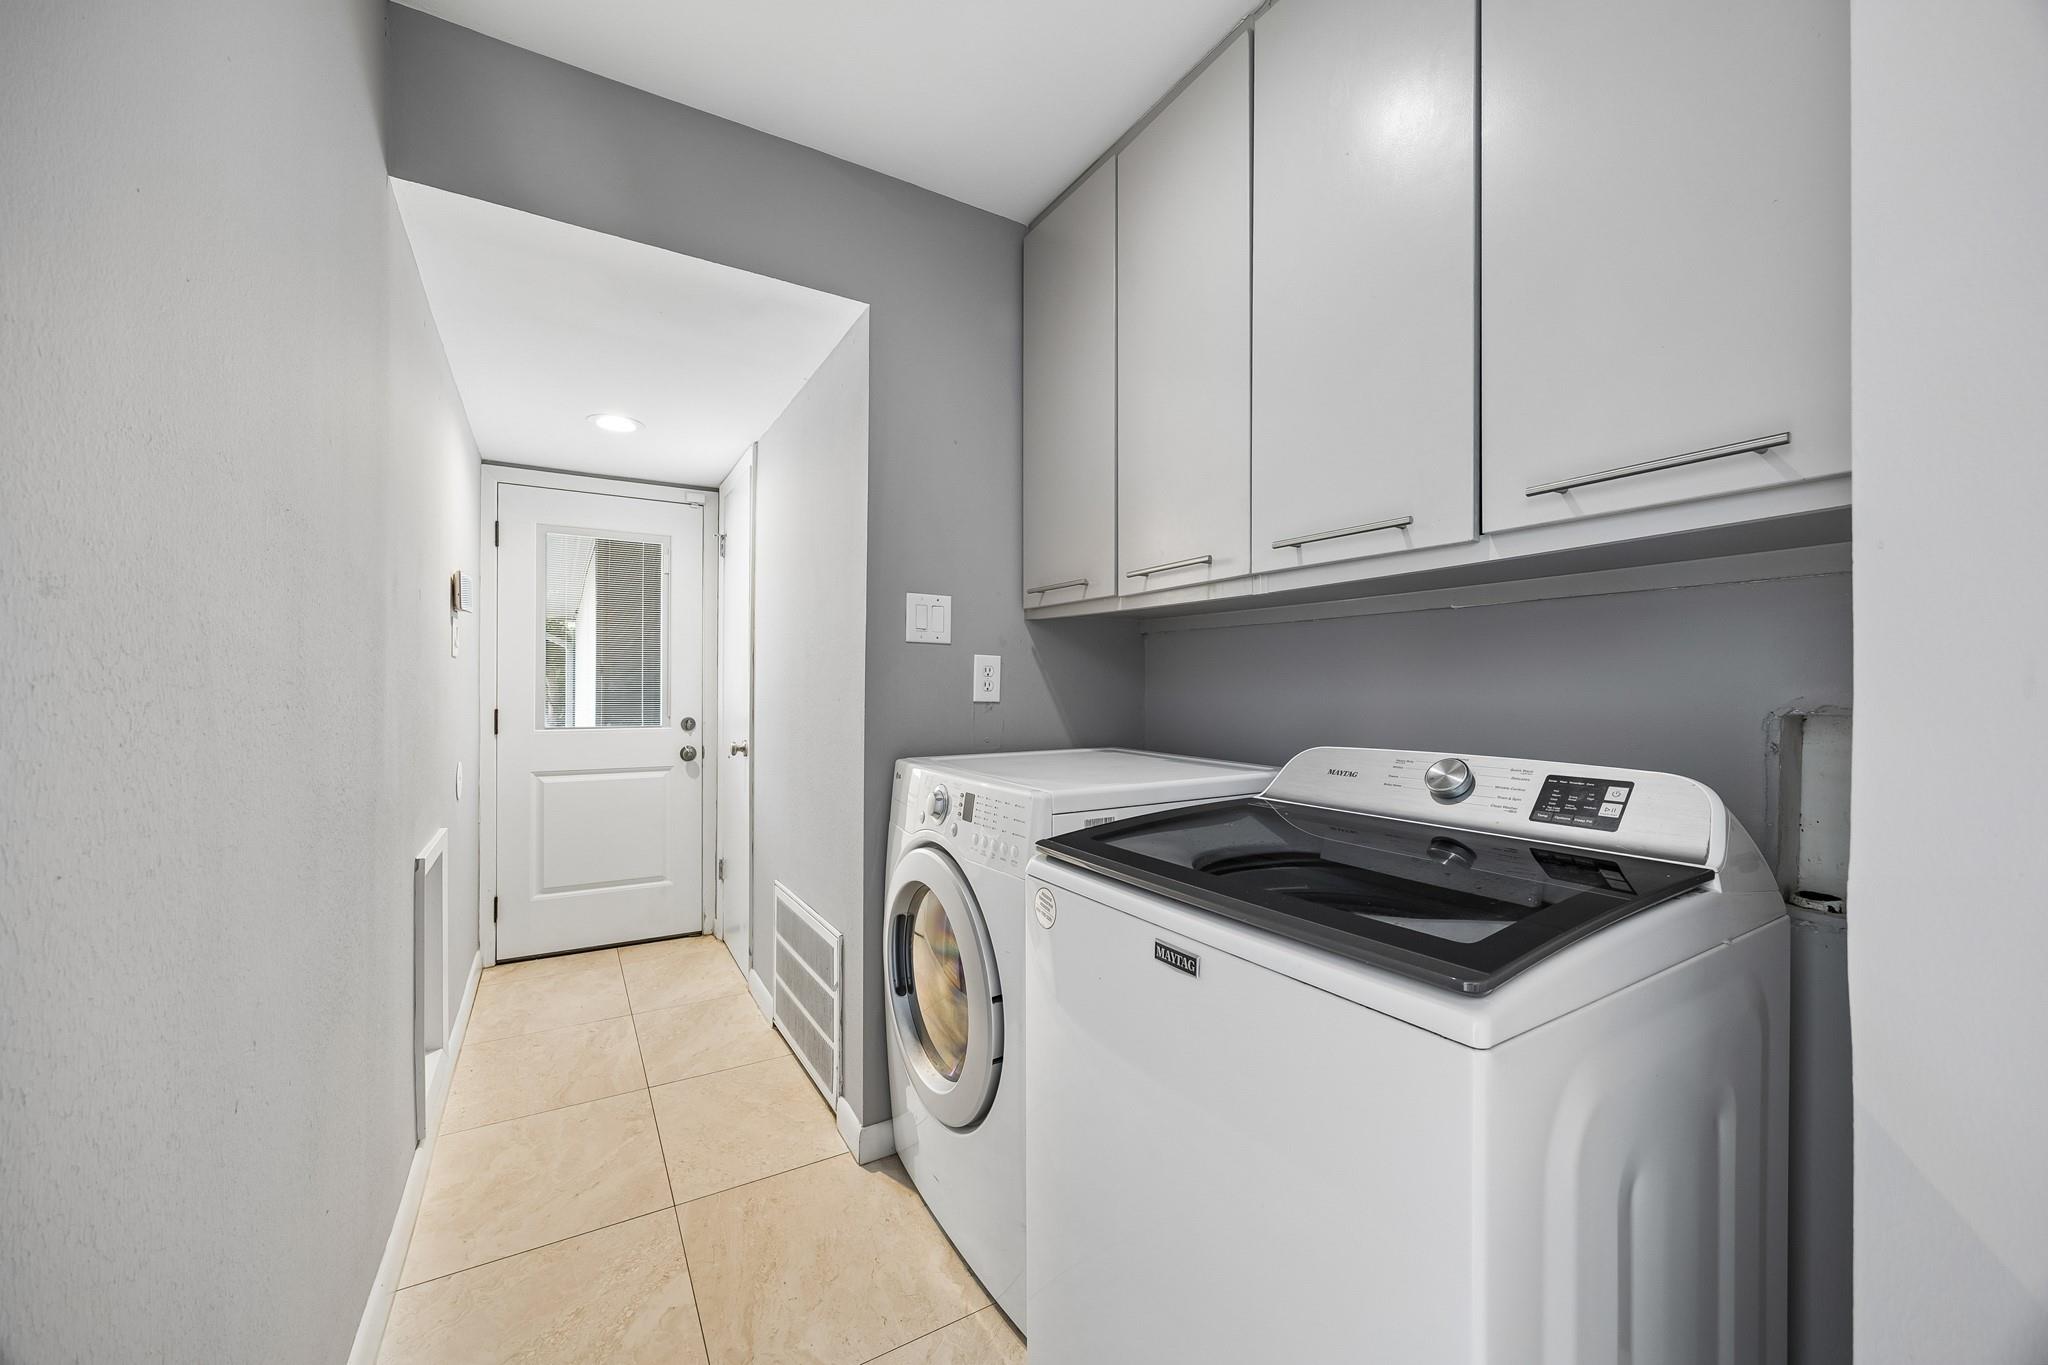
| Laundry Room | Electric Dryer Hookup, Washer Hookup |
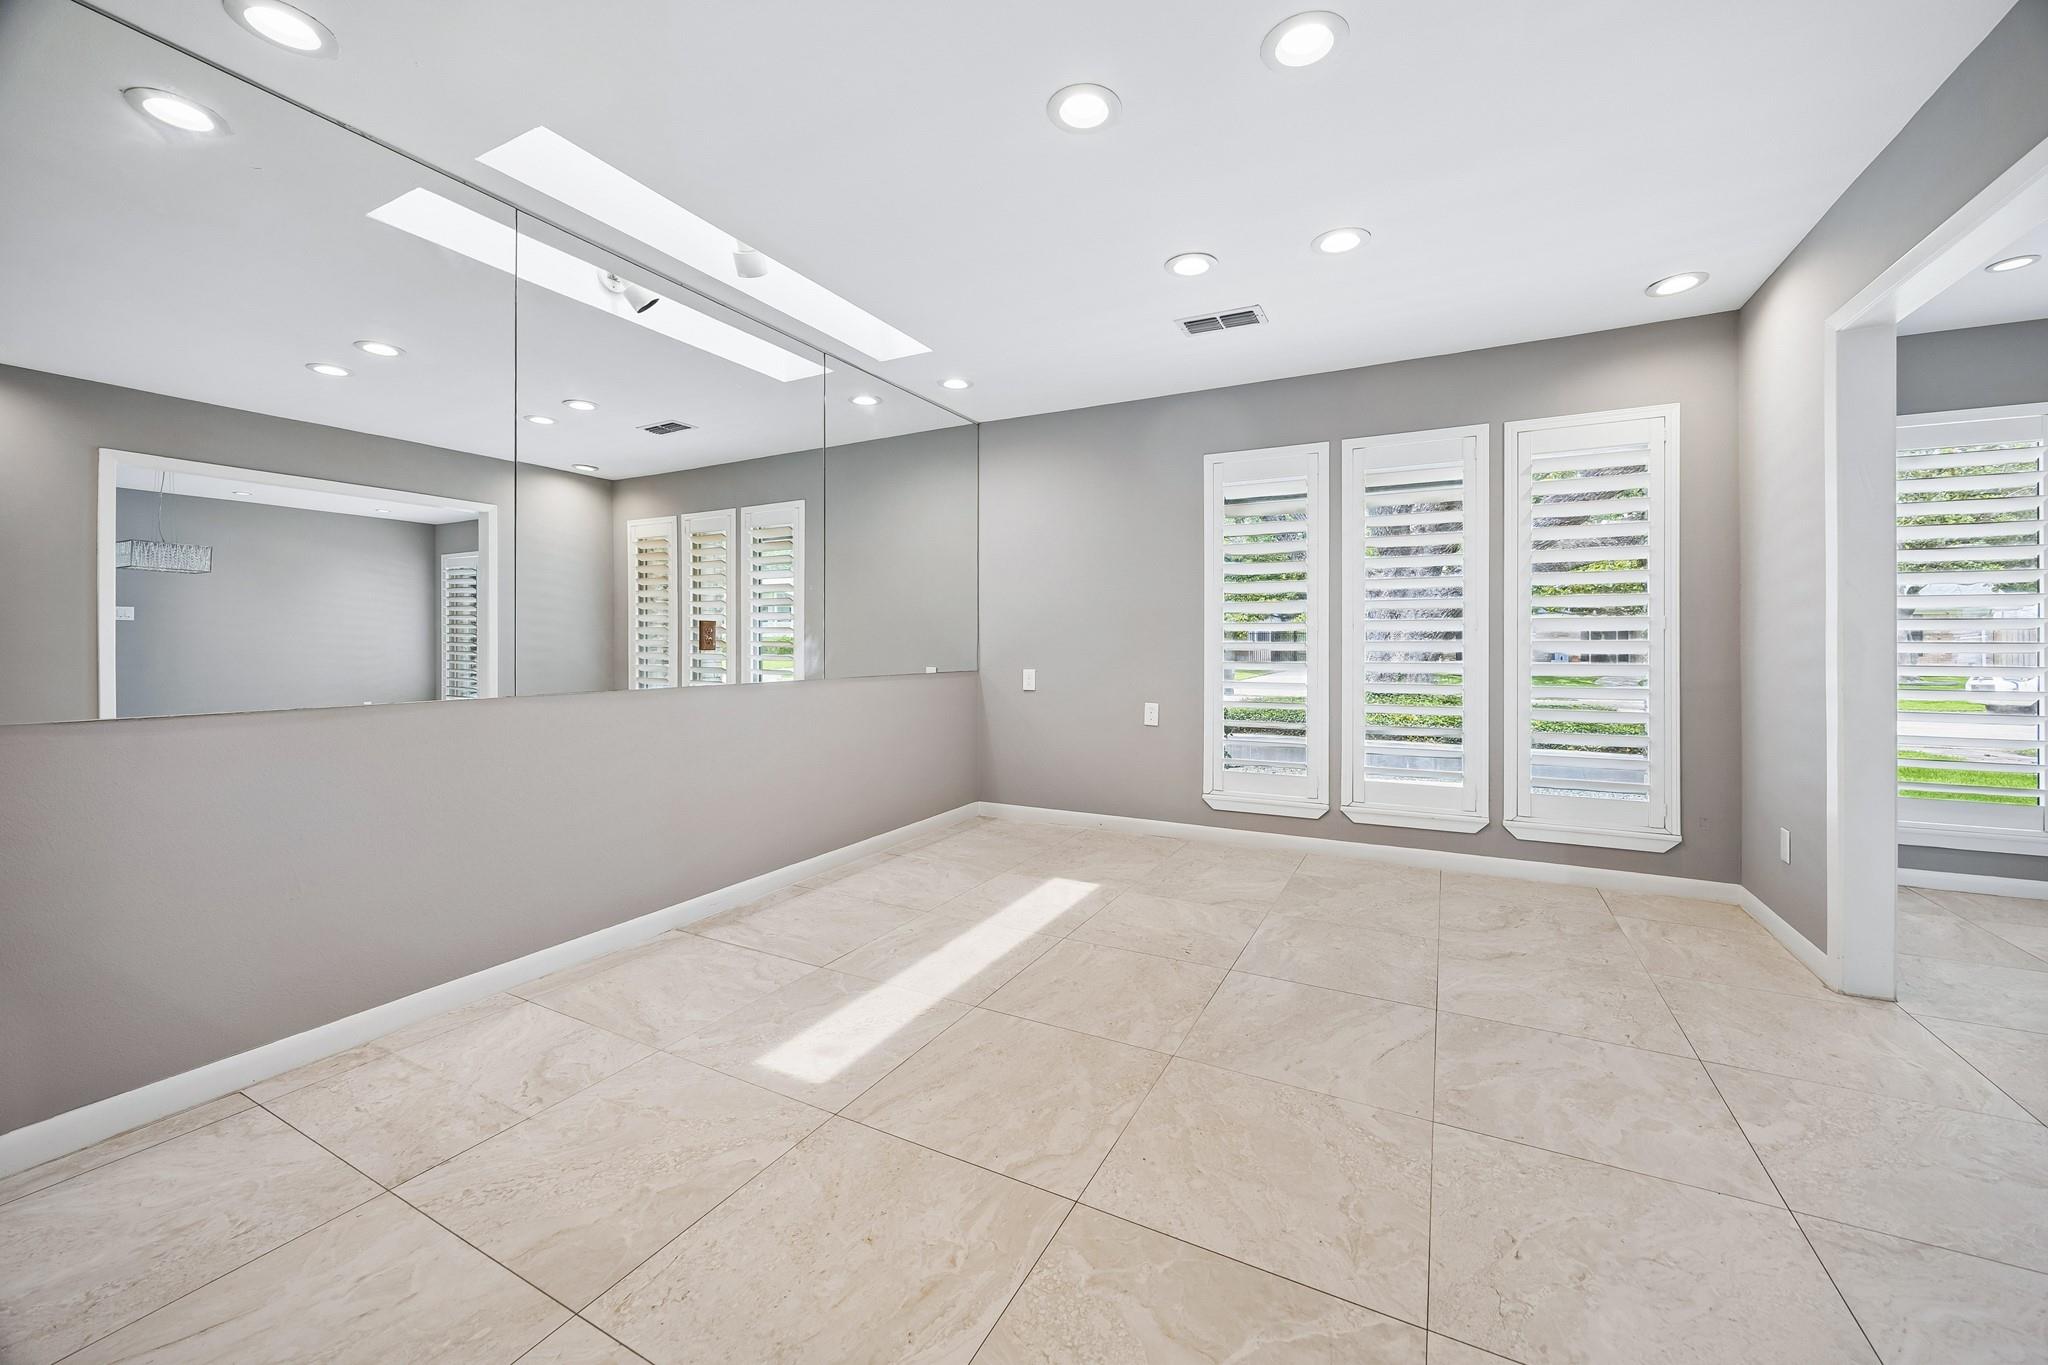
| Flooring | Tile, Wood |
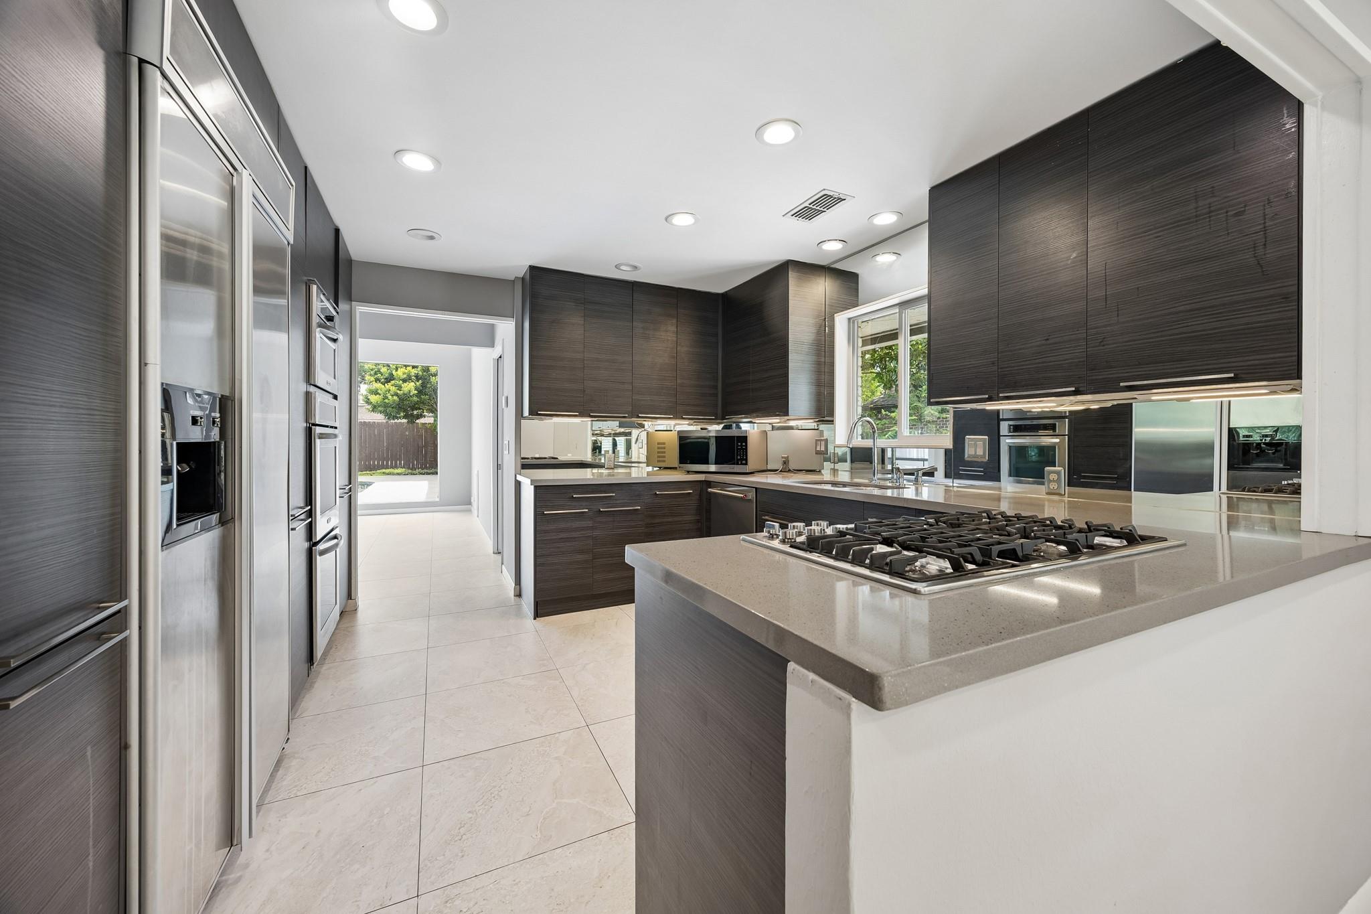
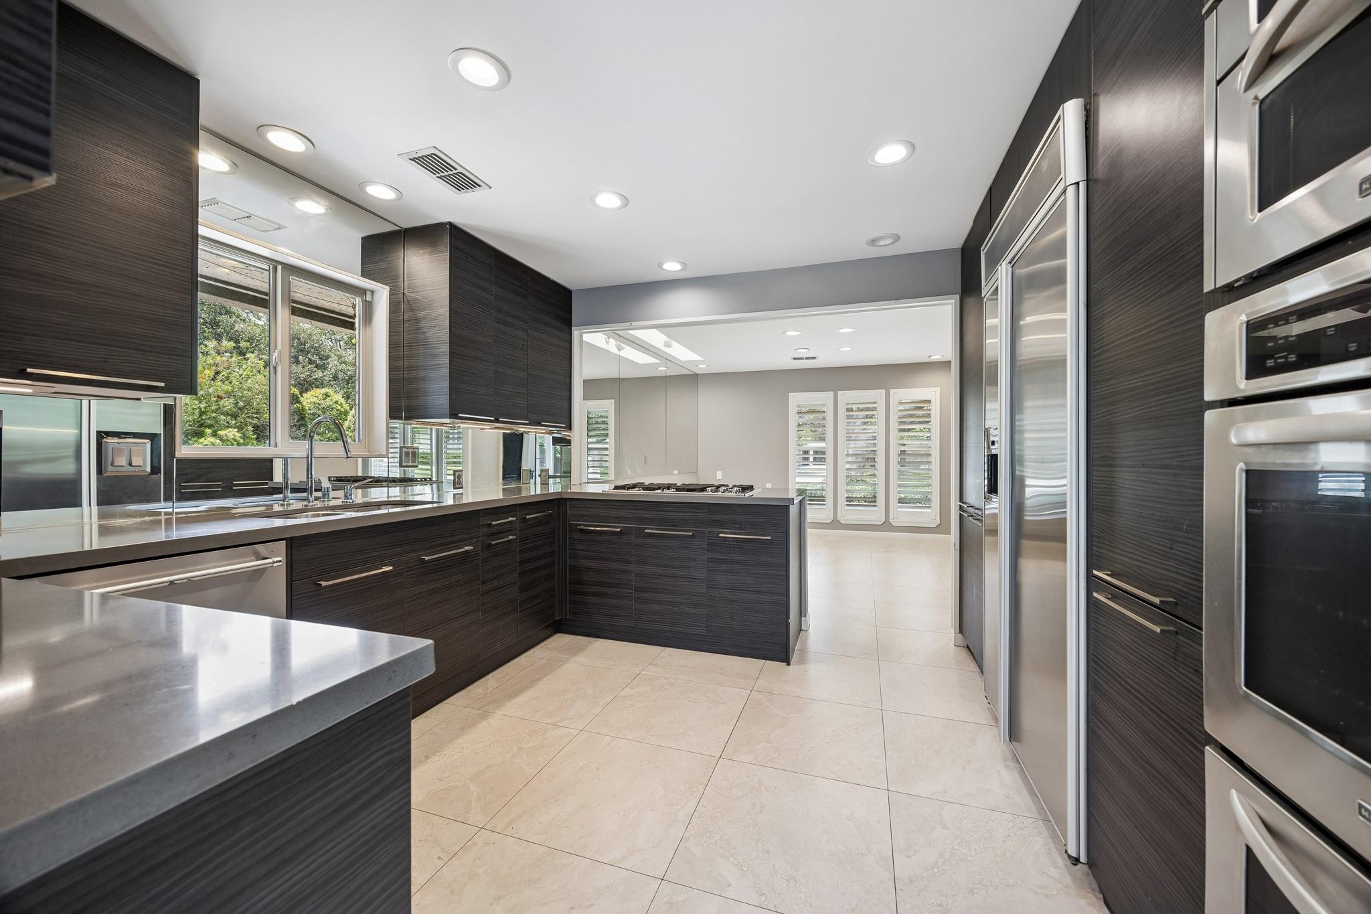
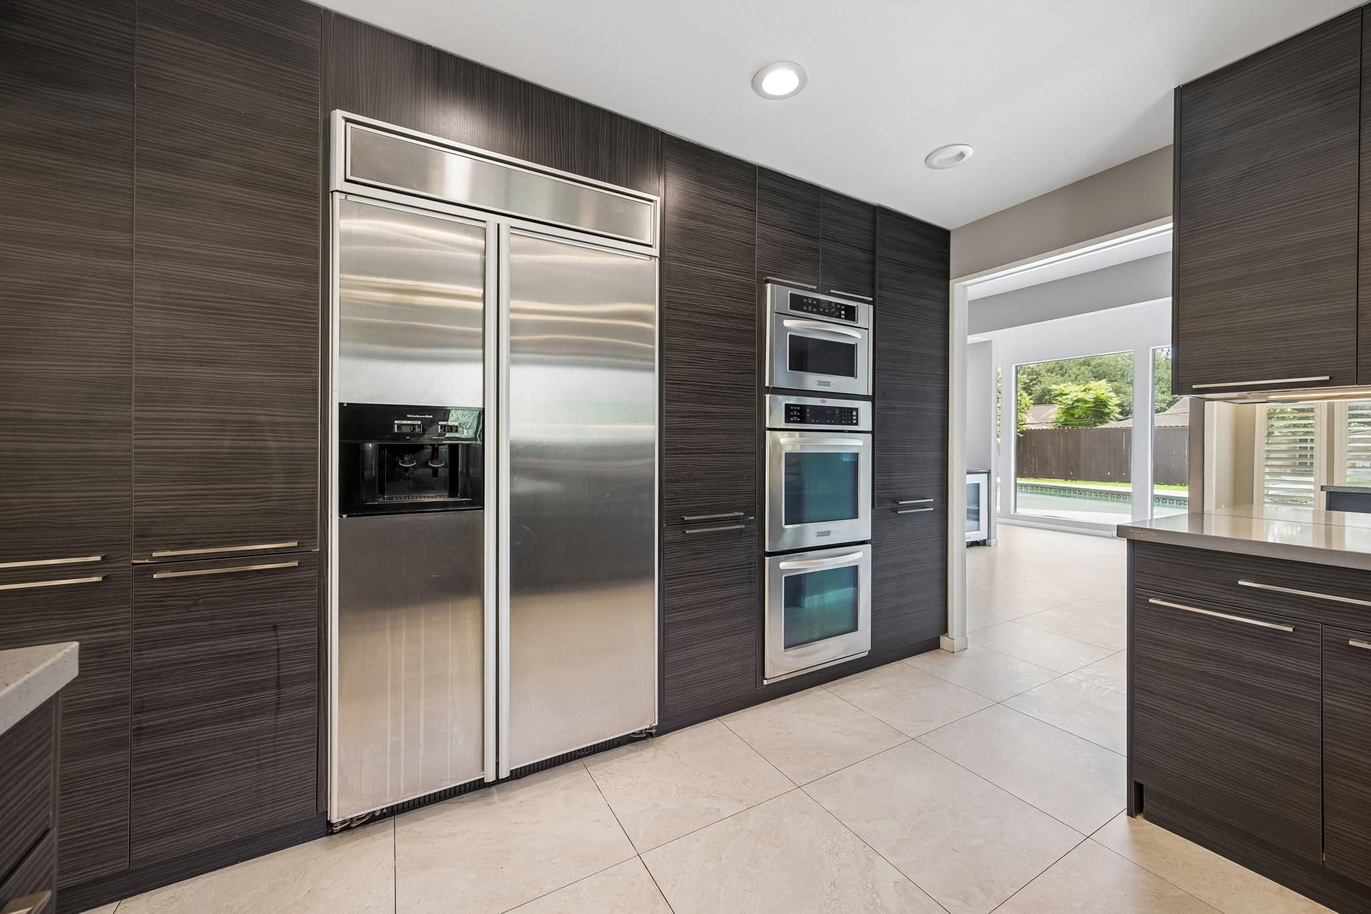
| Appliances | Disposal, Dryer Included, Refrigerator Included, Washer Included, Wine Refrigerator, Double Oven, Gas Oven, Microwave, Gas Range, Dryer, Full Size, Refrigerator, Washer, Dishwasher |
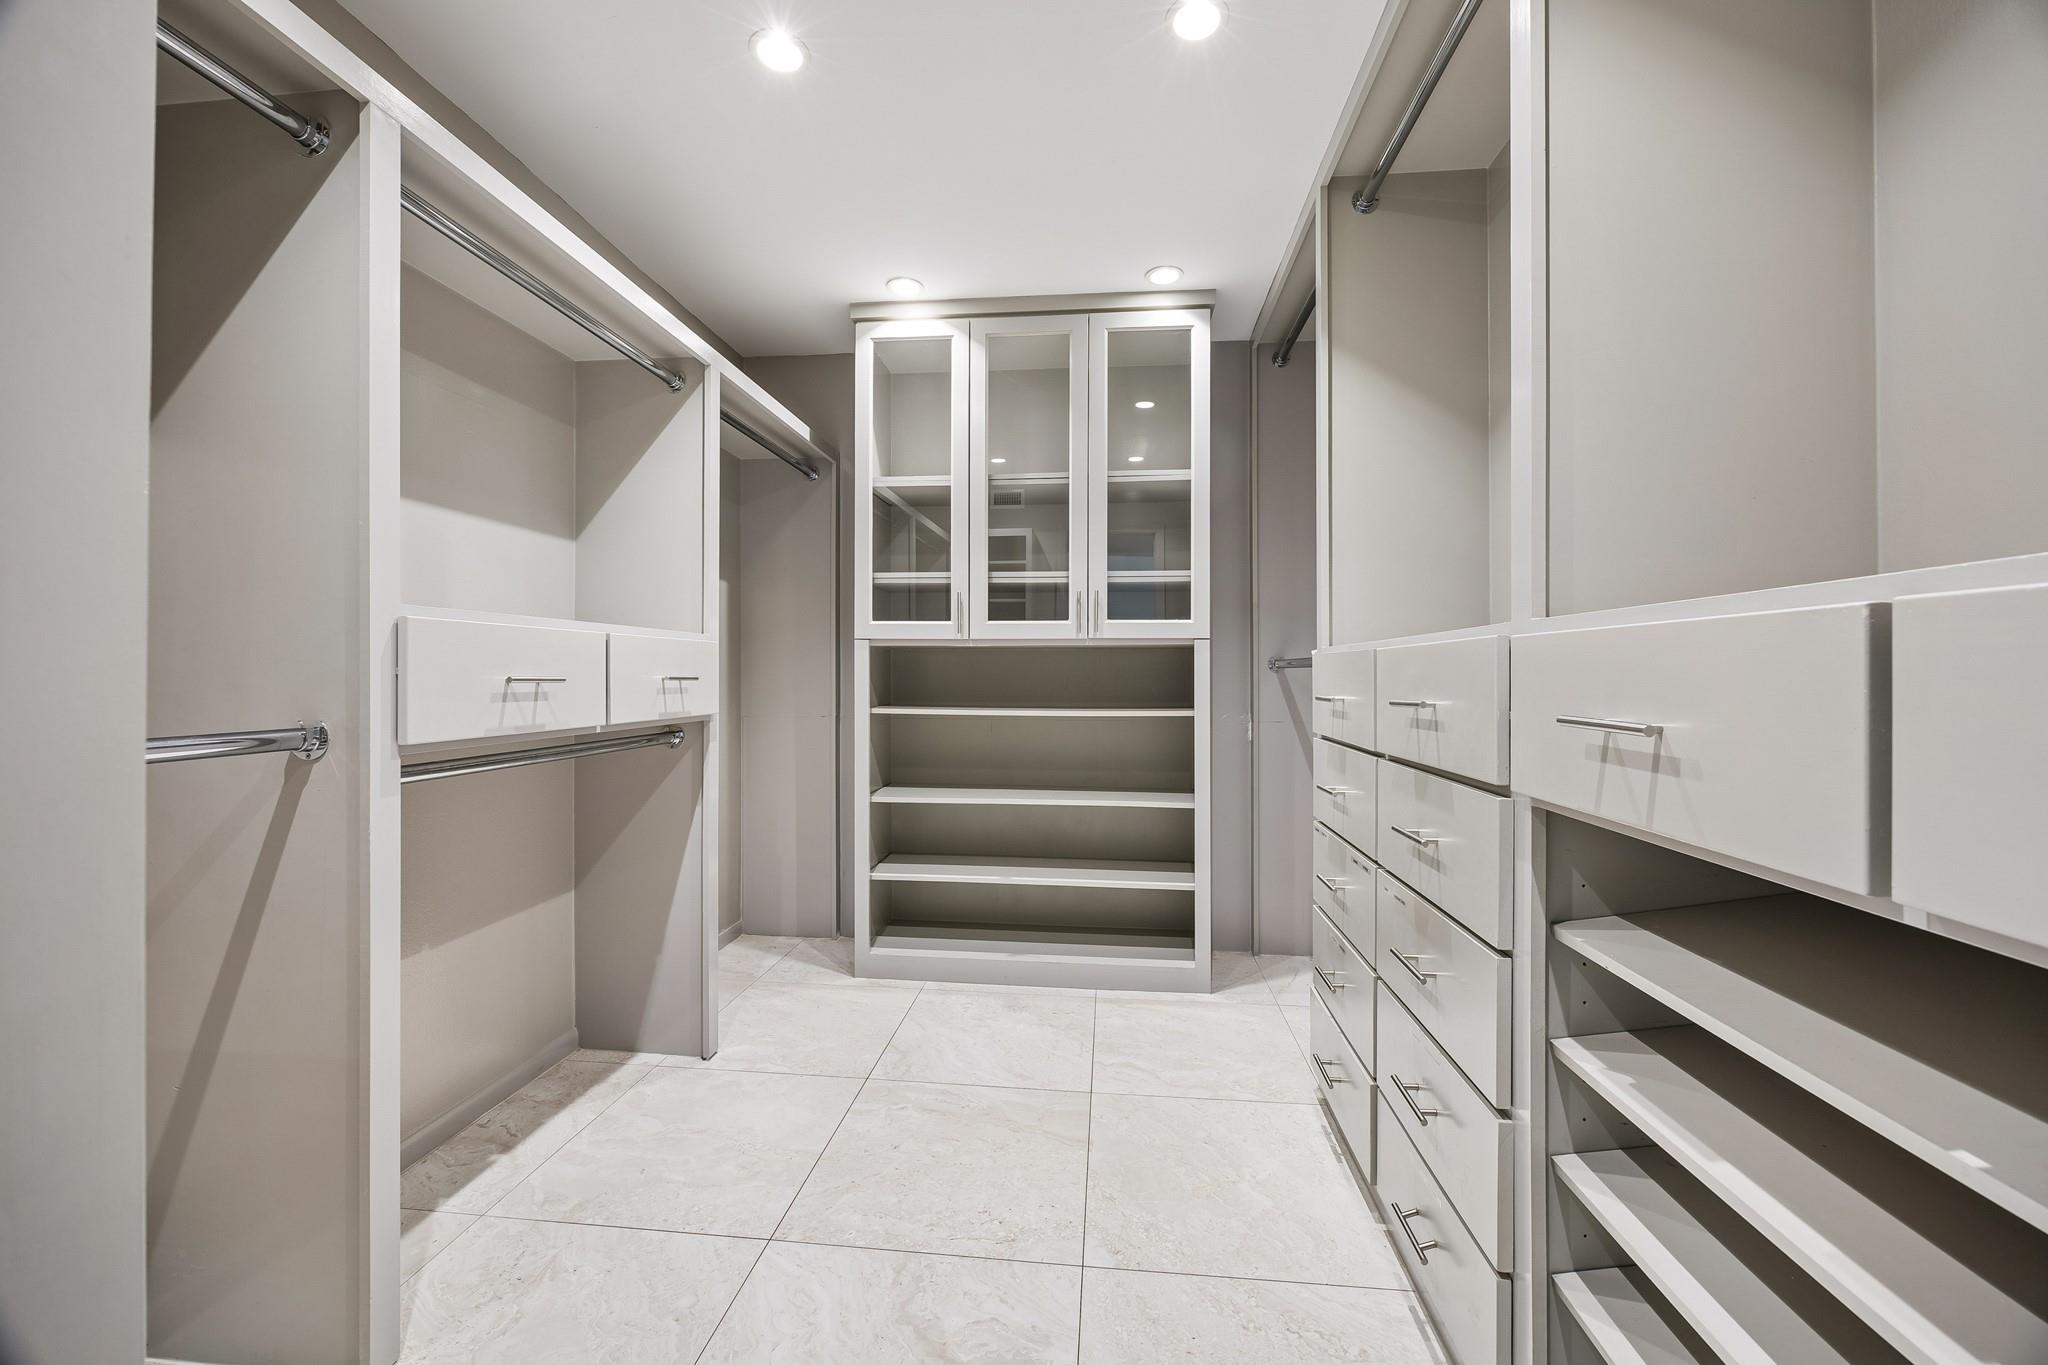
| Other Interior Features | Dry Bar, Formal Entry/Foyer, High Ceilings, Prewired for Alarm System, 1 Bedroom Down - Not Primary BR, 2 Bedrooms Up, En-Suite Bath, Primary Bed - 1st Floor, Walk-In Closet(s) |
| Stories | 2 |
|---|---|
| Garage Space | 2.0 |
| Water Source | Public |
| Utilities | None |
| POOL | Gunite, In Ground |
| Lot Features | Back Yard, Subdivided |
| Parking | Detached, Auto Garage Door Opener, Additional Parking, Garage Door Opener |
| Heat Type | Natural Gas, Zoned |
| Air Conditioning | Ceiling Fan(s), Electric, Zoned |
| Sewer | Public Sewer |
| Status | For Lease |
|---|---|
| LIVING SPACE | 3,233 Sq.Ft. |
| TOTAL AREA | 3,233 Sq.Ft. |
| LOT SIZE | 10,689.62 Sq.Ft. |
| MLS® ID | 80183505 |
| Type | Residential |
| Year Built | 1965 |
| Neighborhood | Rice Military/Washington Avenue |
| Architecture Styles | Contemporary/Modern |
| ELEMENTARY SCHOOL | Lovett Elementary School |
| MIDDLE SCHOOL | Meyerland Middle School |
| HIGH SCHOOL | Bellaire High School |
| School District | 27 - Houston |
| Lease Price | $4,000/mo |
|---|---|
| Lease Term | 12 MONTHS |
We offer the highest level of expertise, service, and integrity. Contact us for more details.
Let's Connect